A home with the MRT at your doorstep
Thomson Reserve brings 1,268 new homes to Bright Hill Drive, in the established Upper Thomson neighbourhood. Upper Thomson MRT (TE8) sits right at the edge of the estate, and the Thomson-East Coast Line takes you to Orchard without a single transfer.
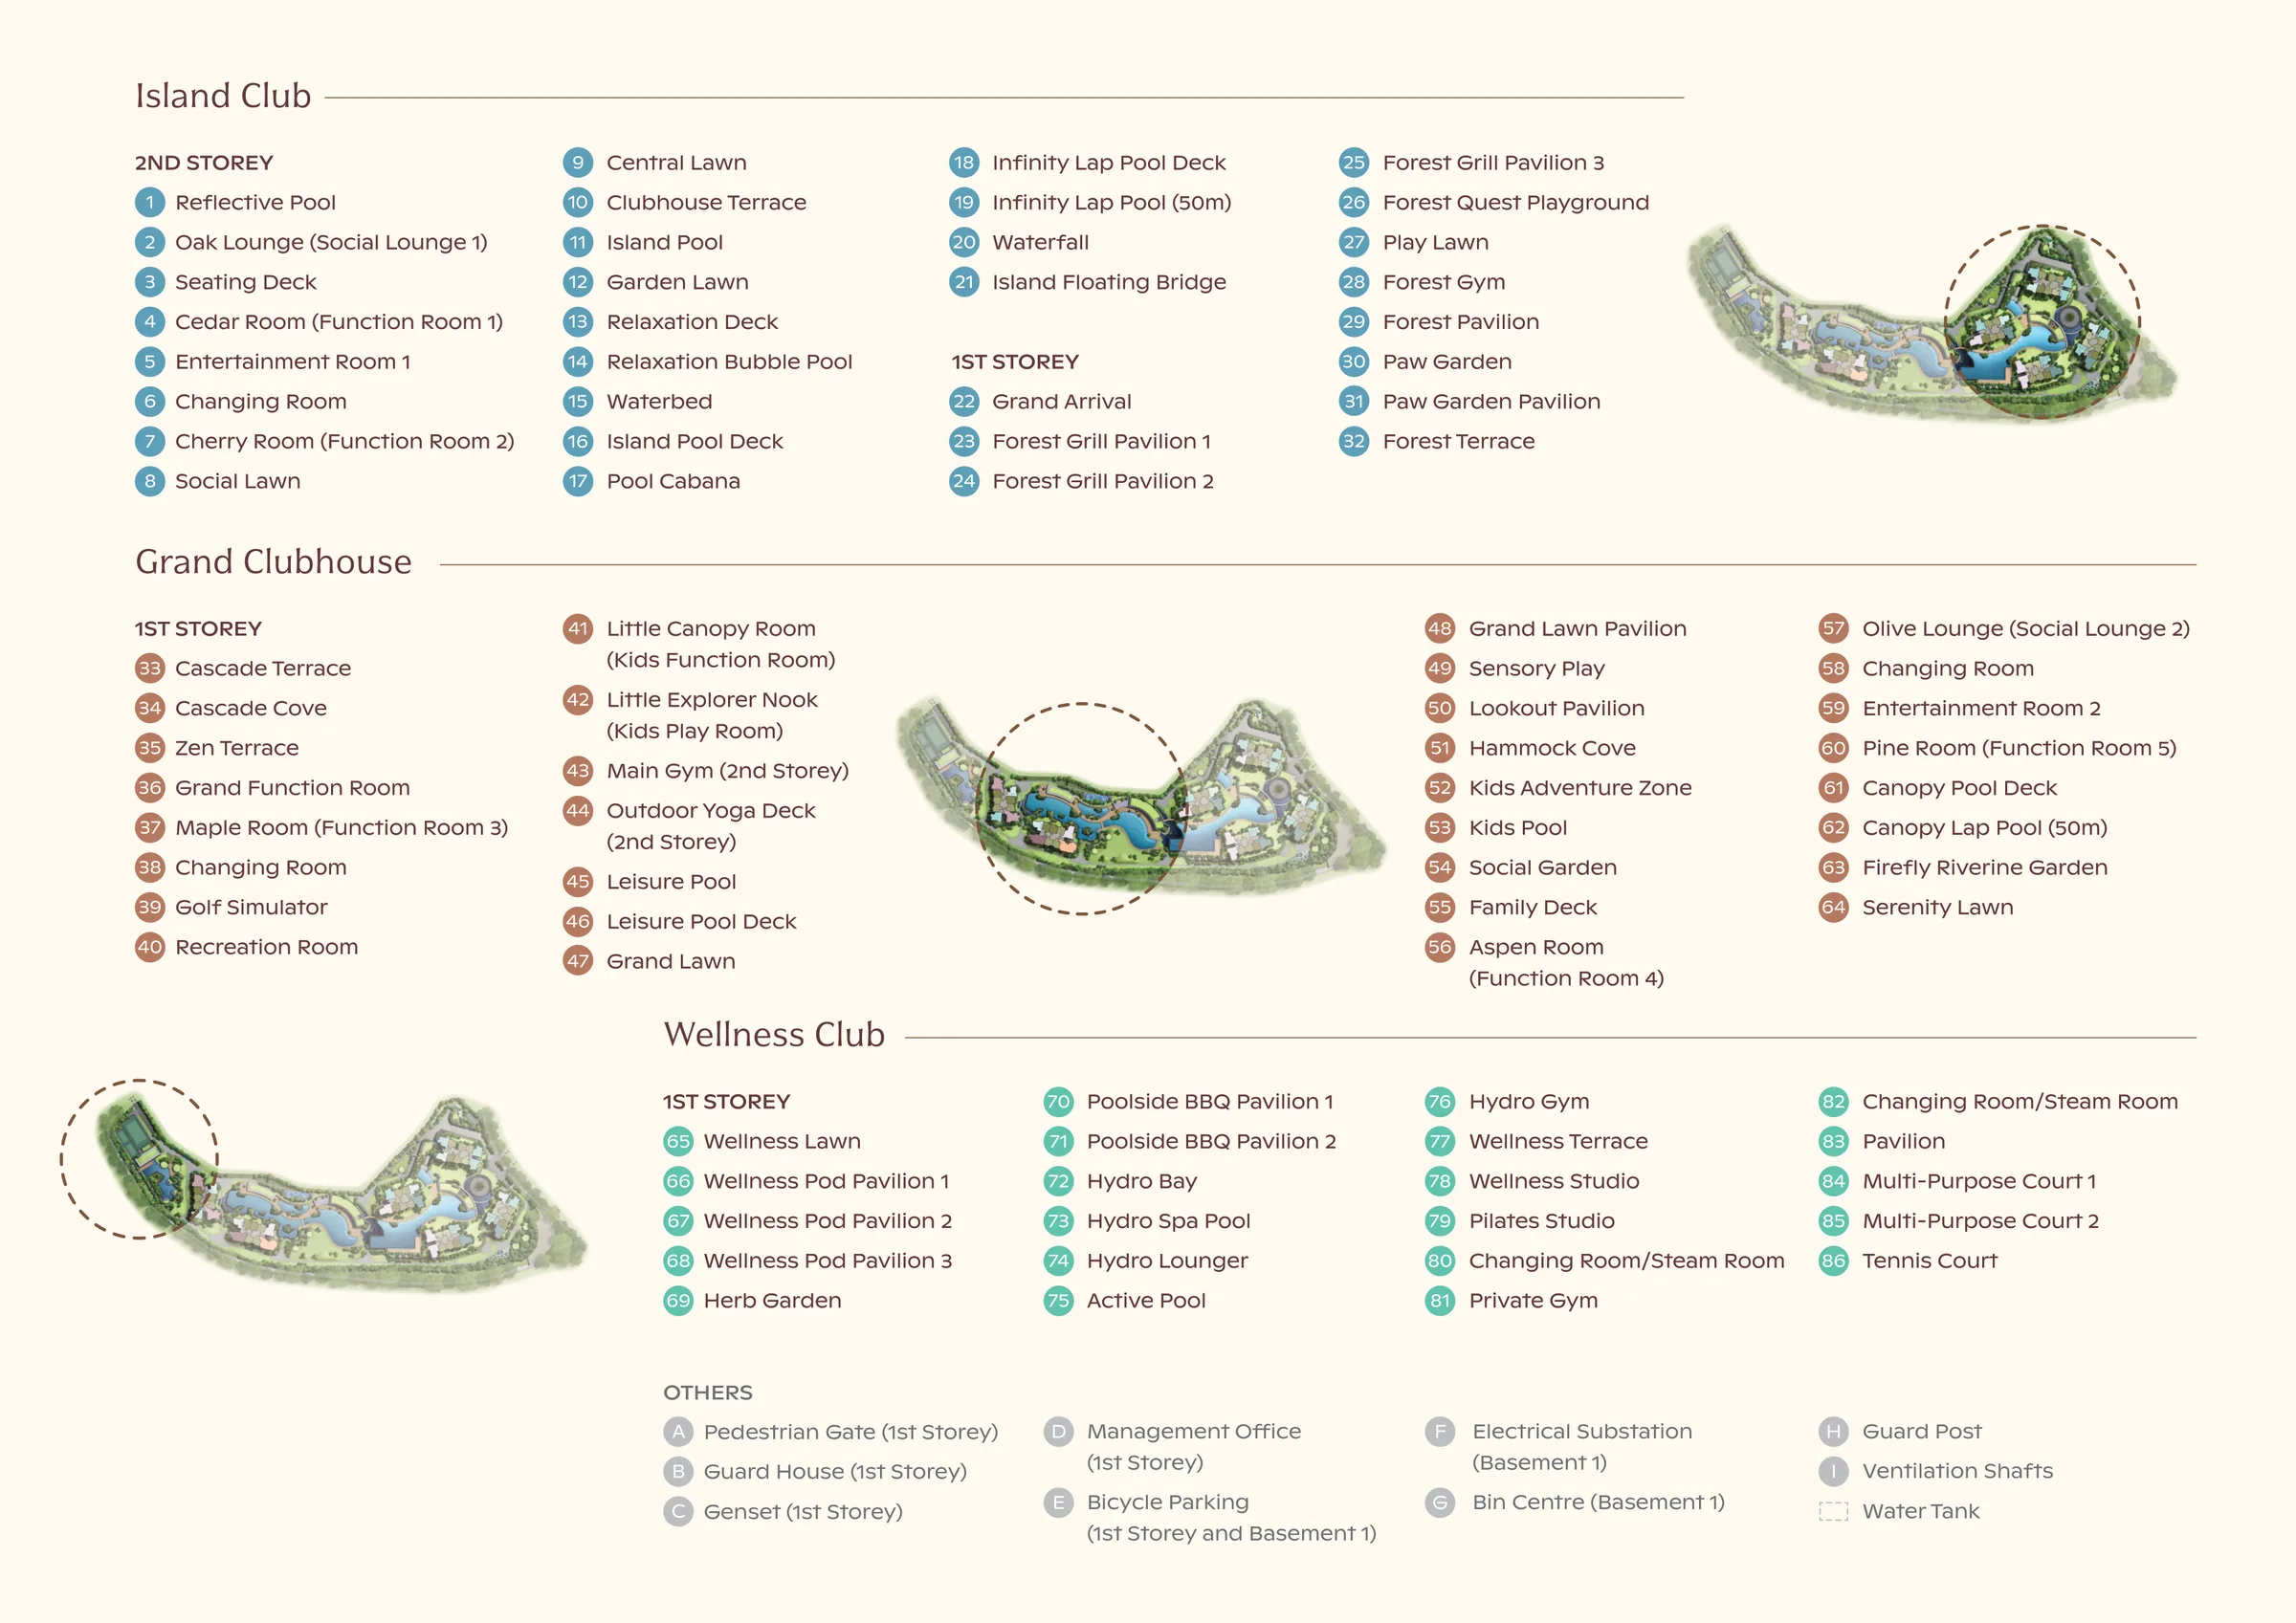
The estate is spread across a generous 51,567 sqm site, leaving room for 86 facilities across three clubs: two 50m lap pools, a Grand Lawn of about 1,050 sqm, six function rooms, a golf simulator, a pilates studio and a hydro spa.
Choose from two collections. The Classic Collection offers 740 homes in four 21-storey blocks, fitted with Smeg appliances. The Luxury Collection offers 528 homes in two 30-storey towers, with Miele appliances, marble finishes, and four- and five-bedroom suites with private lift access.
Every home comes with smart-home features, and the fresh 99-year lease starts from 14 July 2026. Ai Tong School is within 1km.
At a glance
- Developer: UOL and CapitaLand
- Unit mix: 716 two-bedders, 350 three-bedders, 174 four-bedders, 28 five-bedroom suites
- Blocks: 4 Classic blocks of 21 storeys, 2 Luxury blocks of 30 storeys, 55 stacks
- Facilities: 86, including two 50m lap pools and a Grand Lawn of about 1,050 sqm
- Parking: 1,021 lots, with entrances on Bright Hill Drive and Sin Ming Avenue
- Team: architect P&T, landscape by Ecoplan Asia, built by Lian Beng
Prices
The developer releases the price list at the preview on 17 October 2026. Until then, any number you see quoted online is an estimate, not a price.
Register and we'll send you the full price list the day it's out, plus the balance-units chart as the launch sells. We'll also show you what nearby resale is actually transacting at, so you walk in with a number of your own. Honest advice, no pressure.
Every unit, on a 3D model
Spin the site, filter by bedrooms, floor and facing, and look out from any floor.
Open the 3D model ↗Floor plans and unit mix
Choose from 2-bedroom homes to 5-bedroom suites, from 592 to 1,808 sqft. Below are the 14 distinct layouts. The other 27 unit types are mirrored or near-identical versions of these.
| Unit type | Size | Units |
|---|---|---|
| 2-Bedroom | 592 sqft | 100 |
| 2-Bedroom Premium | 678 sqft | 416 |
| 2-Bedroom Premium + Study | 732 / 775 sqft | 200 |
| 3-Bedroom | 947 sqft | 120 |
| 3-Bedroom Premium | 1,055 sqft | 170 |
| 3-Bedroom Premium + Study | 1,152 sqft | 60 |
| 4-Bedroom | 1,238 sqft | 90 |
| 4-Bedroom Premium (private lift) | 1,367 sqft | 56 |
| 4-Bedroom Premium + Study (private lift) | 1,485 sqft | 28 |
| 5-Bedroom Suite (private lift) | 1,808 sqft | 28 |
| Total | 1,268 |
Plans from the developer's brochure. Areas include balcony and PES where applicable and are subject to final survey.
Site plan and 3D model
Six blocks around three clubs. Blocks 5 and 7 are the 30-storey Luxury Collection; Blocks 1, 3, 9 and 11 are the 21-storey Classic Collection. Cars come in from Bright Hill Drive and Sin Ming Avenue.
Interactive 3D model of all 1,268 units
Open the 3D model full screen ↗ · Click any stack for its type, size and floor plan, or look out from any floor.
Site plan from the developer. Not to scale.
Facilities
86 facilities across three clubs: the Island Club, the Grand Clubhouse and the Wellness Club. That includes two 50m lap pools, a Grand Lawn of about 1,050 sqm, six function rooms, a golf simulator, a pilates studio and a hydro spa.
All images are artist's impressions.
Location
Everything Upper Thomson is known for, a short walk from home.
Trains
- Upper Thomson MRT (TE8)Thomson-East Coast Line, direct to Orchard1 min walk
- Bright Hill MRT (TE7)Future Cross Island Line interchange12 min walk
Shopping
- Thomson PlazaUpper Thomson Road5 min walk
- Thomson VSin Ming Road10 min walk
- Junction 8Bishan11 min drive
- AMK HubAng Mo Kio13 min drive
Cafés and food
- Oaks Coffee Co.Upper Thomson Road9 min walk
- 2+ Collective CafeThomson V10 min walk
- Shunfu MartMarket and food centre13 min walk
- SOD CafeLonghaus, Upper Thomson Road13 min walk
Schools
- Ai Tong SchoolWithin 1km, for P1 priority7 min walk
- Within 2kmAng Mo Kio Primary, Catholic High, CHIJ St. Nicholas Girls', Marymount Convent
Parks and roads
- Bishan-Ang Mo Kio ParkRiverside park and playgrounds25 min walk
- Upper Thomson Road and the CTEInto the city and up north
Walking and driving times from 1 Bright Hill Drive, by Google Maps.
Showflat
The showflat is in Hougang, not at the site. Viewings are by appointment, and we'll send the exact location when we confirm your slot.
- Preview: 17 to 27 October 2026
- Launch: 31 October 2026
- Show units: 2-Bedroom Premium + Study (732 sqft), 3-Bedroom Premium + Study (1,152 sqft), 4-Bedroom Premium (1,367 sqft) and the 5-Bedroom Suite (1,808 sqft)
FAQ
Who is the developer?
How many units are there, and what sizes?
What is the tenure, and when is TOP?
When will prices be released?
Which MRT station is nearest?
Which primary schools are within 1km?
Where is the showflat?
Is this the developer's official website?
Register for the preview
Get the price list the day it's released, a preview appointment at the showflat, and a clear read of what nearby homes are transacting at.
- Full price list and balance-units chart
- Preview slot from 17 October
- Honest advice, no pressure